<-- style PDP --> 6537 Old Garrison Boulevard, London South - Detached for sale for $1,179,000
  • new
  • for sale

6537 Old Garrison Boulevard

London South, Ontario, N6P 0A8 - South V

$1,179,000

  • Neighbourhood

    South V

  • Major Intersection

    Settlement Trail and Pack Road

  • Listed Since: 14 day(s)

  • Last update: today

Overview

  • Property Type

    Detached, 1 1/2 Storey

  • Bedrooms

    3 + 1

  • Bathrooms

    5

  • Basement

    Finished

  • Kitchen

    1

  • Total Parking

    6 (2 Attached Garage)

  • Lot Size

    68.33x121.67 (Feet)

  • Taxes

    $12,523.00 (2025)

  • Type

    Freehold

Property Description

Property description for 6537 Old Garrison Boulevard, London South

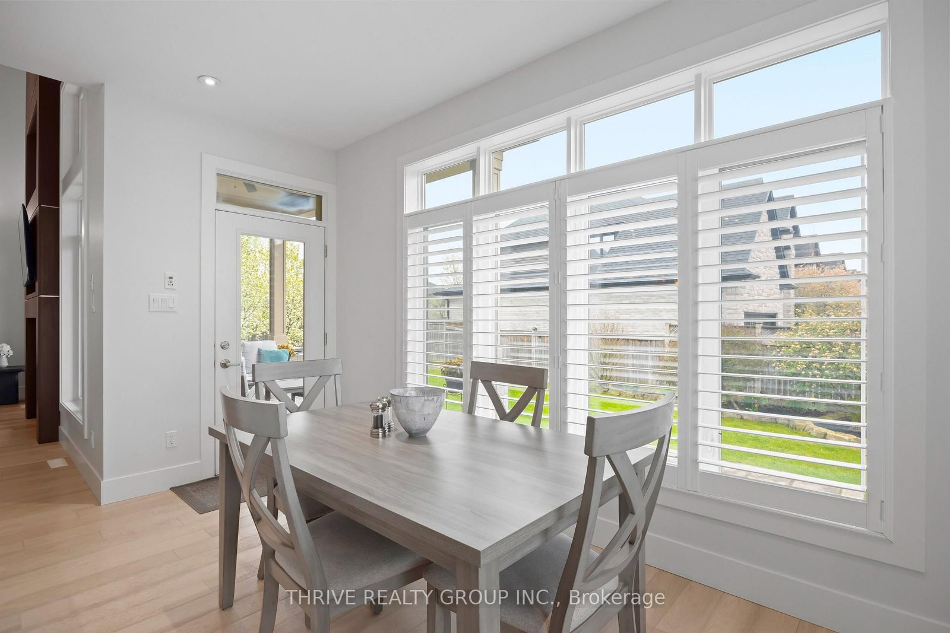
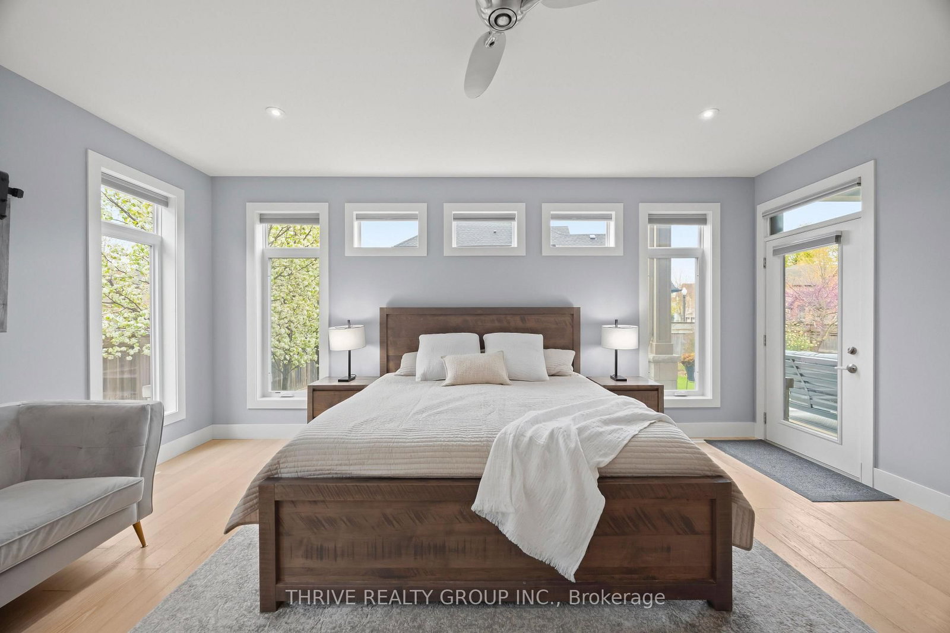
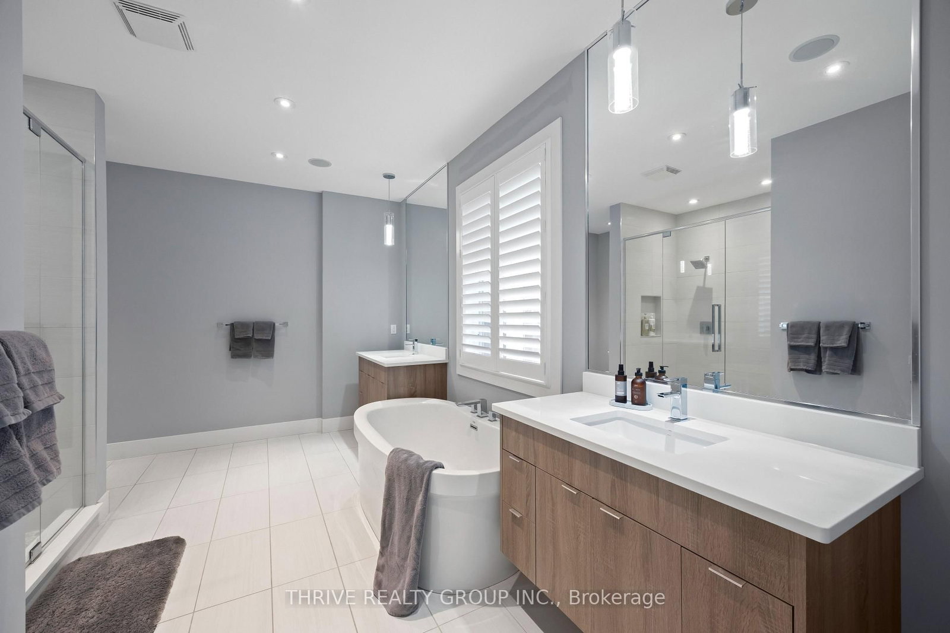
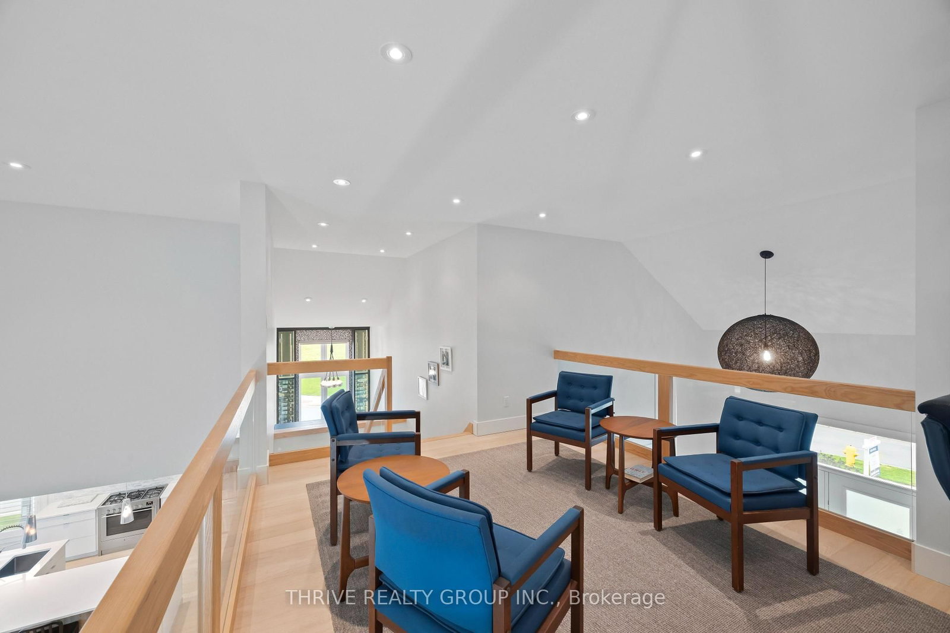
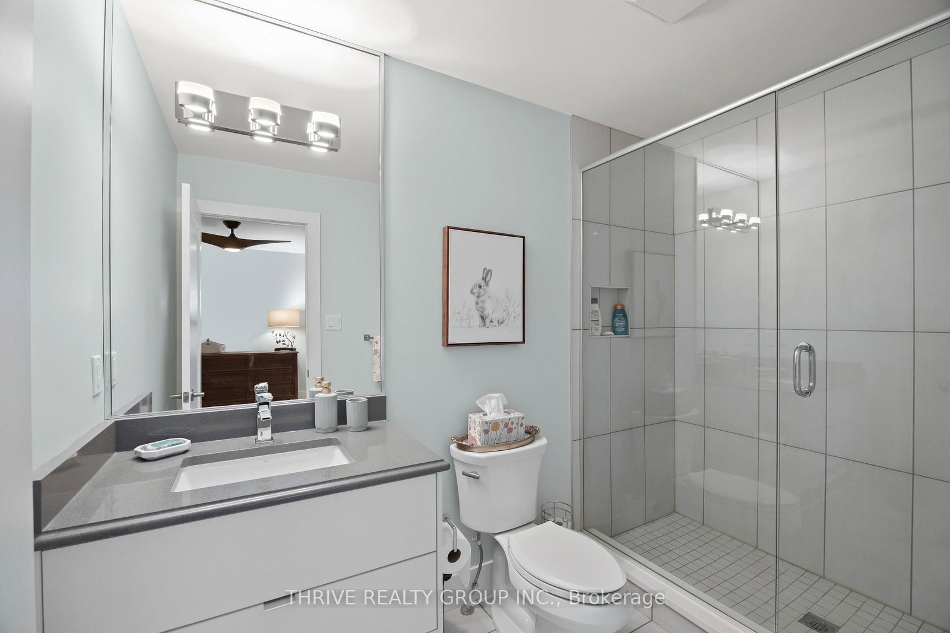
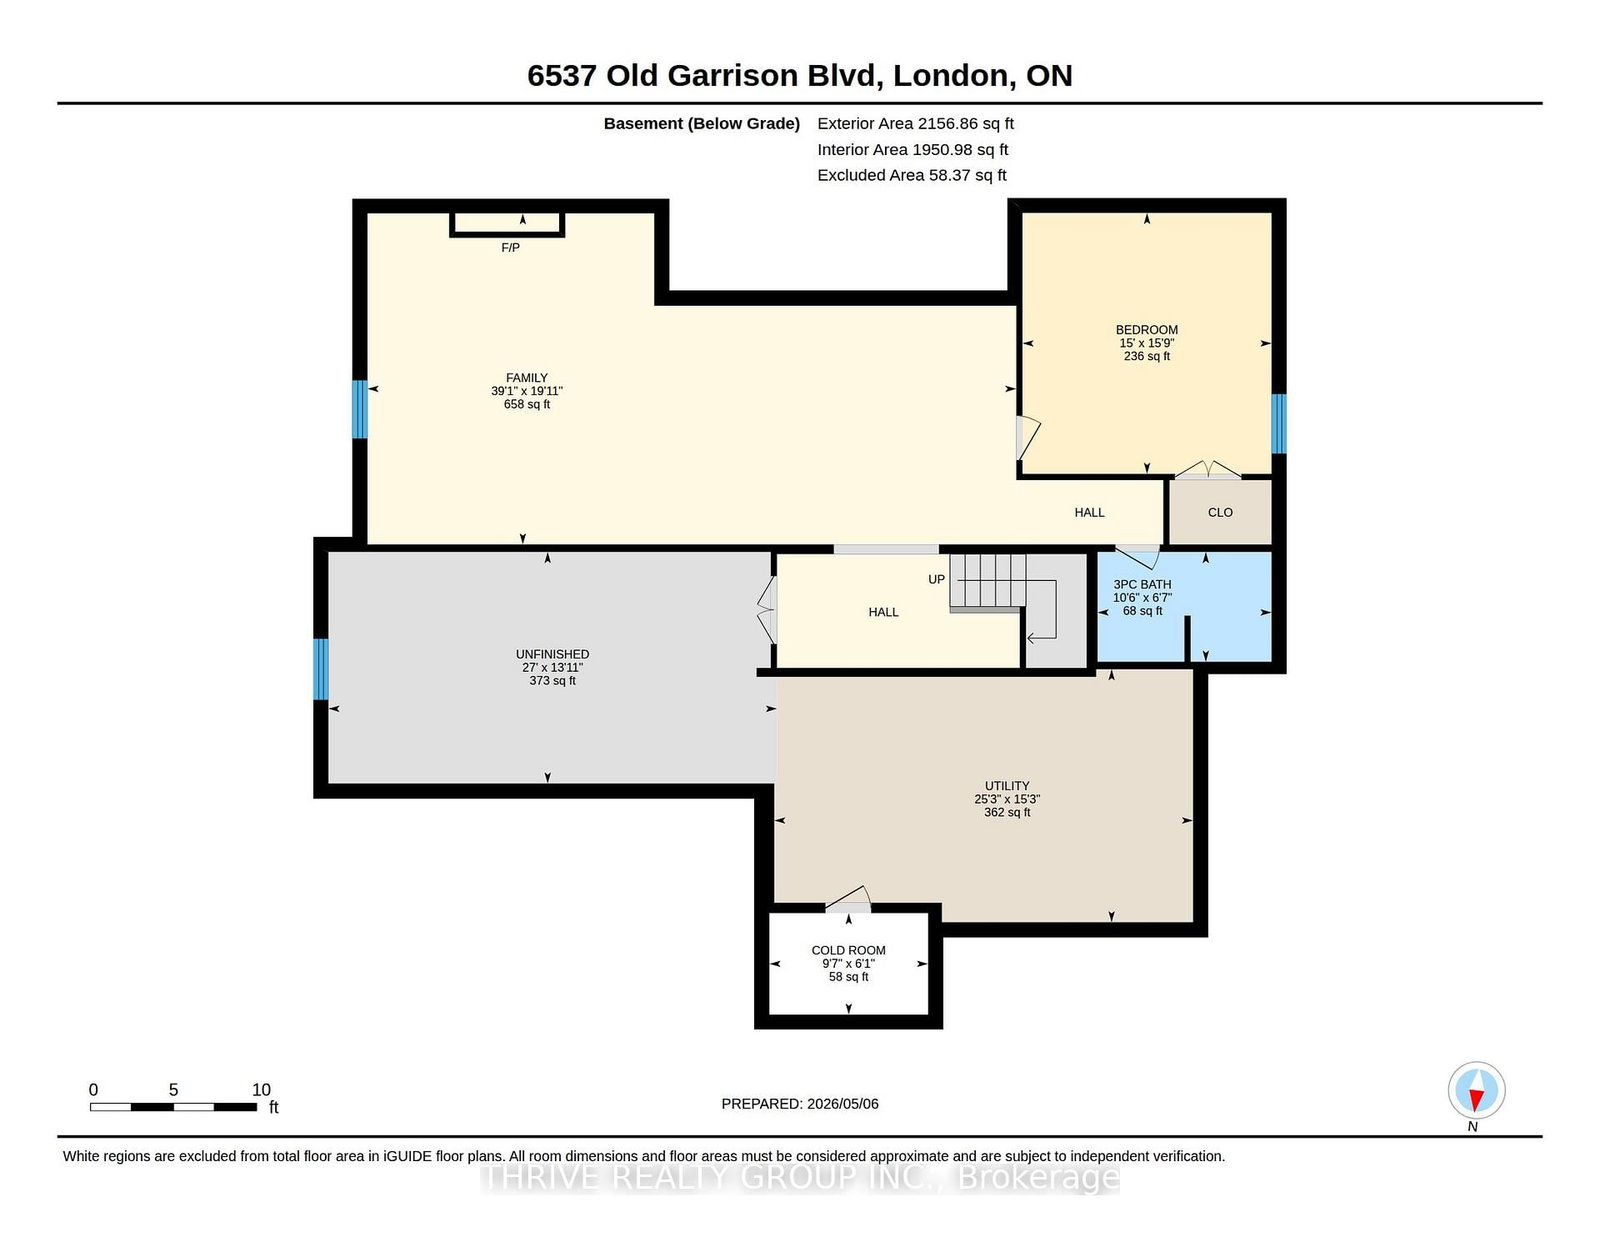
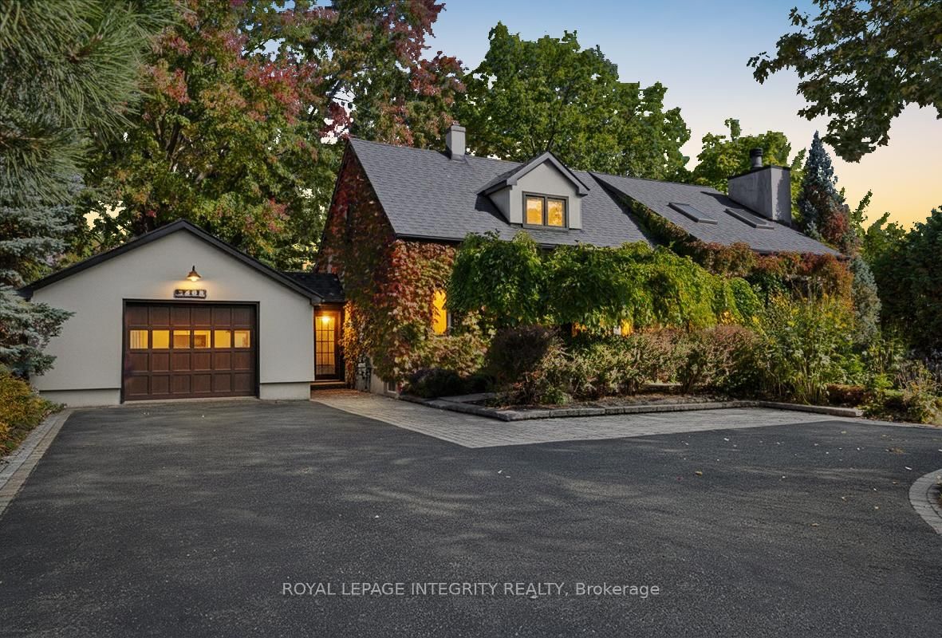
What's the best modern luxury home for growing families in London? This stunning move-in ready home offers the perfect blend of space, style, and comfort in one of the city's most desirable family communities. Built in 2014, this impressive home offers approximately 3,000 sq ft above grade plus a fully finished lower level with 9-foot ceilings. Featuring 3+1 bedrooms and 4.5 bathrooms, every bedroom includes its own ensuite and walk in closet, providing exceptional comfort and privacy for families, guests, or multi-generational living. Step inside to soaring 18-foot ceilings in the grand foyer and great room, creating a bright and inviting atmosphere. The main floor also features 10-foot ceilings and a thoughtfully designed open-concept layout centered around a chef-inspired kitchen with a large island, prep pantry, and wet bar - ideal for entertaining and busy mornings. The main floor primary bedroom offers a peaceful retreat with a spa-like ensuite and generous space to unwind, with direct access to the backyard. Downstairs, the finished basement adds incredible versatility with a spacious recreation area, fourth bedroom, full bath, and plenty of room for a media space, gym, or guest suite. Outside, enjoy a fully fenced and professionally landscaped backyard complete with a covered outdoor living area and hot tub - your own private escape. Additional highlights include: a double car garage, 2-zone built-in speaker system, ample storage, and quality finishes throughout that reflect pride of ownership at every turn. Located in a sought-after family-friendly neighbourhood with access to excellent school catchment areas, this home is also just minutes from parks, walking trails, playgrounds, and beautiful green spaces. Conveniently close to shopping, dining, and everyday amenities, it offers the ideal balance of luxury living and family convenience. Freshly painted throughout and meticulously maintained, there is truly not a thing to do but move in and enjoy.

Listed by THRIVE REALTY GROUP INC.

  • MLS #

    X13094708

  • Sq. Ft

    2500-3000

  • Sq. Ft. Source

    MLS

  • Lot Irregularities

    n/a

  • Year Built

    6-15

  • Pool

    None

  • Drive

    Pvt Double

  • Garage

    Attached, 2 spaces

  • Total Parking

    6

  • Family Room

    Y

  • Den

    Y

  • Exterior

    Stone

  • Fireplace

    Y

  • Roof

    Asphalt Shingle

  • Foundation

    Poured Concrete

  • Elevator

    N

  • Water View

    n/a

  • Laundry Level

    Main

  • Heat

    Forced Air

  • A/C

    Central Air

  • Water

    Municipal

  • Water Supply

    n/a

  • Sewers

    Sewers

  • Central Vac

    Y

  • Foyer

    3.05 x 3.89 ft Main level

  • Great Rm

    7.98 x 6.17 ft Main level

  • Kitchen

    6.2 x 4.78 ft Main level

  • Pantry

    2.12 x 3.45 ft Main level

  • Dining

    4.46 x 4.6 ft Main level

  • Powder Rm

    1.93 x 1.51 ft Main level

  • Laundry

    3.19 x 2.41 ft Main level

  • Primary

    6.25 x 5.72 ft Main level

  • Bathroom

    4.7 x 3.61 ft Main level

  • Loft

    4.9 x 3.26 ft 2nd level

  • 2nd Br

    4.43 x 4.91 ft 2nd level

  • Bathroom

    1.67 x 2.86 ft 2nd level

  • 3rd Br

    5.76 x 5.67 ft 2nd level

  • Bathroom

    1.65 x 2.89 ft 2nd level

  • Rec

    11.91 x 6.08 ft Lower level

  • 4th Br

    4.57 x 4.79 ft Lower level

  • Bathroom

    3.19 x 2.01 ft Lower level

  • Utility

    8.24 x 4.25 ft Lower level

  • Furnace

    7.69 x 4.64 ft Lower level

  • Cold/Cant

    2.92 x 1.86 ft Lower level

  • MLS #

    X13094708

  • Sq. Ft

    2500-3000

  • Sq. Ft. Source

    MLS

  • Lot Irregularities

    n/a

  • Year Built

    6-15

  • Pool

    None

  • Drive

    Pvt Double

  • Garage

    Attached, 2 spaces

  • Total Parking

    6

  • Family Room

    Y

  • Den

    Y

  • Exterior

    Stone

  • Fireplace

    Y

  • Roof

    Asphalt Shingle

  • Foundation

    Poured Concrete

  • Elevator

    N

  • Water View

    n/a

  • Laundry Level

    Main

  • Heat

    Forced Air

  • A/C

    Central Air

  • Water

    Municipal

  • Water Supply

    n/a

  • Sewers

    Sewers

  • Central Vac

    Y

  • Foyer

    3.05 x 3.89 ft Main level

  • Great Rm

    7.98 x 6.17 ft Main level

  • Kitchen

    6.2 x 4.78 ft Main level

  • Pantry

    2.12 x 3.45 ft Main level

  • Dining

    4.46 x 4.6 ft Main level

  • Powder Rm

    1.93 x 1.51 ft Main level

  • Laundry

    3.19 x 2.41 ft Main level

  • Primary

    6.25 x 5.72 ft Main level

  • Bathroom

    4.7 x 3.61 ft Main level

  • Loft

    4.9 x 3.26 ft 2nd level

  • 2nd Br

    4.43 x 4.91 ft 2nd level

  • Bathroom

    1.67 x 2.86 ft 2nd level

  • 3rd Br

    5.76 x 5.67 ft 2nd level

  • Bathroom

    1.65 x 2.89 ft 2nd level

  • Rec

    11.91 x 6.08 ft Lower level

  • 4th Br

    4.57 x 4.79 ft Lower level

  • Bathroom

    3.19 x 2.01 ft Lower level

  • Utility

    8.24 x 4.25 ft Lower level

  • Furnace

    7.69 x 4.64 ft Lower level

  • Cold/Cant

    2.92 x 1.86 ft Lower level

Thinking of Selling?

Find Out Your Home’s Value in Today’s Market!

No Email or Signup is required to view your home estimate.

estimate your home value

Contact Manoj Kukreja

Sales Representative,
Century 21 People’s Choice Realty Inc.,
Brokerage
(647) 576 - 2100

Manoj profile avatar

Inventory Graph

10 9 8 7 6 5 4 3 2 1 0 10+ Months of inventory SELLER'S Market BALANCED Market BUYER'S Market

Mortgage Calculator

This data is for informational purposes only.

Mortgage Payment per month

Principal Amount

Interest

Total Payable

Amortization

Amortization

Closing Cost Calculator

This data is for informational purposes only.

Closing Cost Total for this property

Total Cash flow for purchasing this property

Down Payment(%)*
Additional information

Provincial Land Transfer Tax

Ontario Land Transfer Tax Rebate

Toronto Land Transfer Tax

Toronto Land Transfer Tax Rebate

PST on CMHC Insurance Premium

Lawyer Fees

$2,825

Government Registration Fee's

$164

Title Insurance

Closing Cost Total

Total Cash flow for purchasing this property

Provincial Land Transfer Tax

Ontario Land Transfer Tax Rebate

Toronto Land Transfer Tax

Toronto Land Transfer Tax Rebate

PST on CMHC Insurance Premium

Lawyer Fees

$2,825

Government Registarion Fee's

$164

Title Insurance

Down Payment(%)*

* A down payment of less than 20% is permitted only for first-time home buyers purchasing their principal residence. The minimum down payment required is 5% for the portion of the purchase price up to $500,000, and 10% for the portion between $500,000 and $1,500,000. For properties priced over $1,500,000, a minimum down payment of 20% is required.

Thinking of Selling?

Find Out Your Home’s Value in Today’s Market!

No Email or Signup is required to view your home estimate.

estimate your home value

Contact Manoj Kukreja

Sales Representative, Century 21 People’s Choice Realty Inc., Brokerage
(647) 576 - 2100

Manoj profile avatar

Recent Sold Listings in South V, London South

Popular Cities